Updated5 min readQuality Guide
Aluminum Foil Container Quality Inspection Checklist Before Shipment
Use this foil-container pre-shipment checklist for sampling, AQL defects, packing, labels, dimensions, weight, safety, workmanship, and function.
Quick Answer
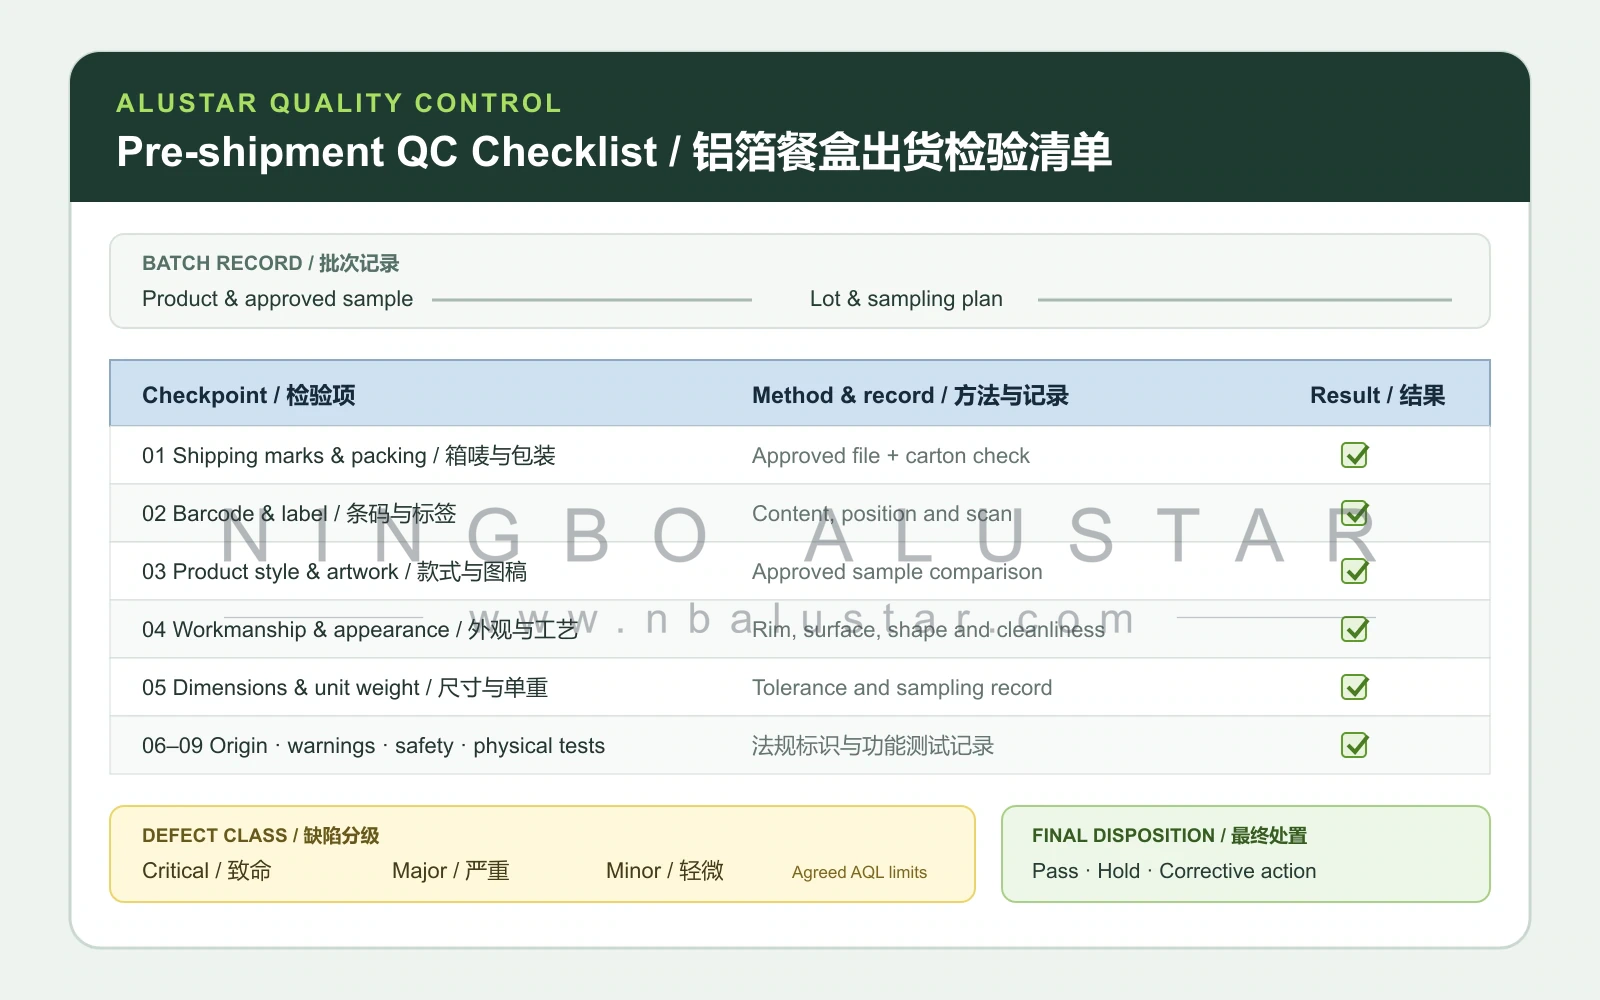
A useful pre-shipment inspection starts with the approved sample and order specification, then records the sampling plan, defect limits, nine checklist items, measurements, functional tests, and final pass, hold, or corrective-action decision.
Start with the inspection header and sampling plan
Before cartons are opened, the inspector should confirm which lot is being checked and which controlled documents apply. The working report may contain buyer, order, item, and packing references, but those fields belong in the confidential project file rather than on a public website.
The inspection reference should point to the approved sample, signed specification, artwork file, packing instruction, and any buyer-specific test method. The sampling size and acceptance limits must be agreed before inspection begins; they should not be invented after defects are found.
- Identify the product description, lot quantity, carton quantity, inspection date, and inspector in the controlled report.
- Record the inspection type, method, approved-sample revision, and packing or artwork revision.
- Set the sample size and Critical, Major, and Minor defect limits according to the agreed inspection plan or AQL requirement.
- Keep customer names, PO numbers, product models, barcodes, and private-label artwork confidential.
Nine-point pre-shipment checklist
The following table turns the report into a repeatable buyer checklist. Each line should be marked Checked, Non-conforming, or Not applicable, with a short remark and photo reference when evidence is needed.
| Checkpoint | What to verify | Evidence to record |
|---|---|---|
| 1. Shipping marks and packing | Carton marks, carton construction, sealing, packing method, and handling marks match the approved file. | Carton photos and packing count |
| 2. Barcode, sticker and label | Text, language, barcode data, print position, adhesion, and scan result are correct. | Label close-up and scan result |
| 3. Product style, design and artwork | Tray style, embossing, print, color, and private-label elements match the approved sample or artwork. | Approved-file comparison |
| 4. Workmanship and appearance | Rim, corners, walls, base, surface, cleanliness, shape, and nesting are acceptable. | Defect count by severity |
| 5. Dimensions and specification | Outer, inner, bottom, height, unit weight, and agreed tolerances are checked on sampled pieces. | Individual readings and average |
| 6. Country of origin | Origin wording and placement meet the approved packing and destination-market requirement. | Marking photo |
| 7. Warning instructions | Required handling, heat-use, lid, or consumer warnings are present and legible. | Instruction photo |
| 8. Safety requirements | No sharp edges, contamination, unsafe burrs, foreign matter, or other critical hazards are found. | Safety result and exception photo |
| 9. Physical and functional tests | Lid fit, nesting, stiffness, compression, handling, or other agreed tests pass. | Test method and result |
Classify defects before counting them
The report should define defect severity before the inspector starts counting. This prevents a cosmetic issue from being treated like a safety risk and makes the final decision auditable.
| Class | Typical meaning | Examples for foil containers |
|---|---|---|
| Critical | Could create a safety, legal, or traceability risk. | Sharp edges, contamination, wrong regulated marking, or a product mix-up. |
| Major | Could cause rejection, leakage, failed use, or a serious packing problem. | Out-of-tolerance dimensions, damaged rim, lid incompatibility, wrong barcode, or weak carton. |
| Minor | Does not normally prevent use but falls below the agreed appearance standard. | Small cosmetic marks, light wrinkles, or limited print variation within the defined rule. |
Dimensions, unit weight, and functional sampling
Measurements should be taken from the number of pieces defined in the inspection plan, using calibrated tools and the same measurement points used in the approved drawing. Record the individual values as well as an average where the specification requires it.
- Measure outer length and width, inner opening, bottom dimensions, and vertical height against the agreed tolerance.
- Record individual unit weights and the sample average; do not rely only on carton gross weight.
- Check rim continuity, nesting, stiffness, lid or sealing compatibility, and handling performance.
- Verify pieces per inner pack, pieces per carton, carton dimensions, and gross weight against the packing specification.
- Photograph the method and any failure, while keeping customer labels and private product references out of public material.
Workmanship and appearance defect finding
A clear workmanship section should show the total Critical, Major, and Minor findings together with the maximum allowed by the agreed plan. The inspector should reference a defect photo number instead of writing only pass or fail.
- Look for split or incomplete rims, sharp burrs, tears, pinholes, dents, collapsed walls, and unstable bases.
- Check for oil, dust, fibers, insects, stains, odor, or other foreign material.
- Compare surface finish, embossing, artwork, and overall shape with the approved sample.
- Separate repeated process defects from isolated handling damage so corrective action targets the real cause.
Close the report with a clear disposition
The last page should state whether the lot passes, is held for review, requires sorting or rework, or needs a corrective-action response. Any concession should be approved by the authorized buyer contact and linked to the report revision.
| Disposition | When to use it | Required follow-up |
|---|---|---|
| Pass | All required checks and acceptance limits are met. | Release with the signed report and supporting photos. |
| Hold | A result is unclear, a document is missing, or buyer review is needed. | Quarantine the affected lot until written disposition. |
| Corrective action | A defect exceeds the agreed limit or shows a repeat process issue. | Sort or rework, document root cause, and reinspect the defined sample. |
How Alustar protects buyer information
Inspection reports can contain customer names, private product numbers, order references, logos, barcodes, artwork, dimensions, weights, and packing details. Alustar treats those fields as project-confidential information and does not publish a buyer's original inspection report or identifiable product evidence.
Public training material should use a sanitized checklist like the one in this guide. Project-specific reports and photos should only be shared with authorized parties through the agreed commercial channel.
Continue this buying path
Use these related guides to move from initial selection to specifications, compliance, and supplier evaluation.
Supplier Selection Guide
How to Choose an Aluminum Foil Container Manufacturer in China
Read guideEngineering & Customization
Five Patented Reinforced Aluminum Foil Container Designs: From Sketch to Production
Read guideCompliance
Aluminum Foil Container Certificates: Food Contact, BRCGS, REACH, and Migration Testing Explained
Read guideMaterial Guide
Aluminum Foil Container Thickness Guide: Gauge, Strength, Weight, and Cost
Read guideRelated aluminum foil products
Buyer next steps
FAQ
What does AQL mean in a pre-shipment inspection?
AQL is an agreed acceptance-quality framework used with a sampling plan. The buyer and supplier should define the inspection standard, lot size, sample size, and Critical, Major, and Minor acceptance limits before inspection.
How many foil containers should be measured?
Use the quantity stated in the approved sampling plan. Measurements should cover multiple sampled pieces and record individual readings, not only one representative value.
What is the difference between Critical, Major, and Minor defects?
Critical defects involve safety, legal, or traceability risk; Major defects can cause failed use or serious rejection; Minor defects are limited appearance issues that do not normally prevent use.
What should a finished inspection report include?
It should include controlled order references, sampling and defect limits, checklist results, measurement records, defect photos, packing checks, final disposition, and inspector approval. Customer-specific fields should remain confidential.